
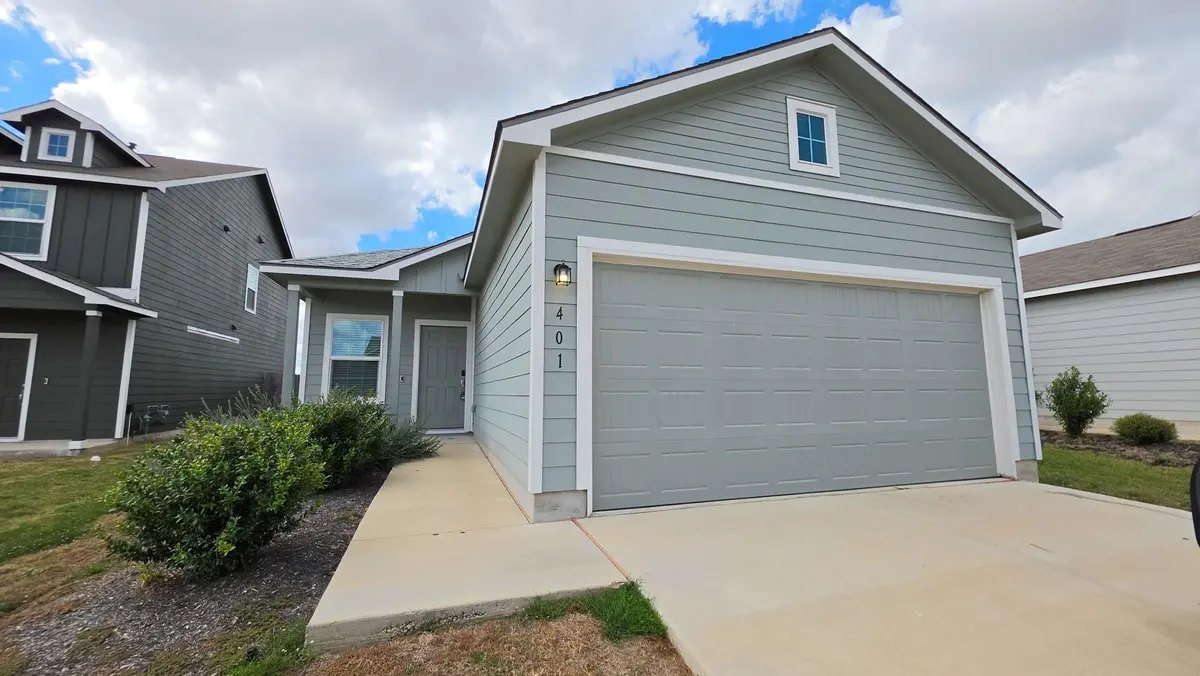
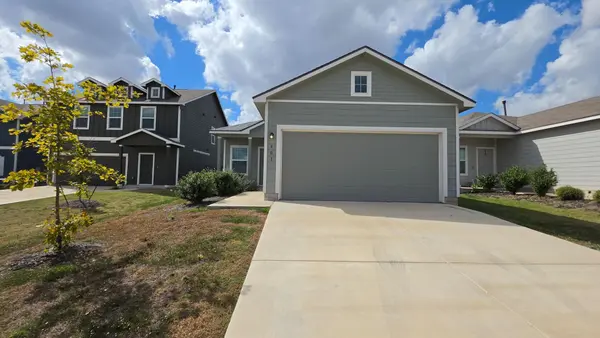



401 Soapstone PASS Maxwell, TX 78656
3 Beds
2 Baths
1,450 SqFt
UPDATED:
Key Details
Property Type Single Family Home
Sub Type Single Family Residence
Listing Status Active
Purchase Type For Rent
Square Footage 1,450 sqft
Subdivision Sunset Oaks Sec 4 Ph 1B
MLS Listing ID 9948533
Bedrooms 3
Full Baths 2
HOA Y/N Yes
Year Built 2022
Lot Size 4,456 Sqft
Acres 0.1023
Property Sub-Type Single Family Residence
Source actris
Property Description
Additional highlights include an attached two-car garage, a functional single-story floor plan, and a manageable yard, solar panels. Conveniently located in Maxwell with access to nearby Kyle and San Marcos, this home offers a great combination of comfort, functionality, and convenience. Don't miss your opportunity to make this home yours! Schedule your showing today!
Location
State TX
County Hays
Rooms
Main Level Bedrooms 3
Interior
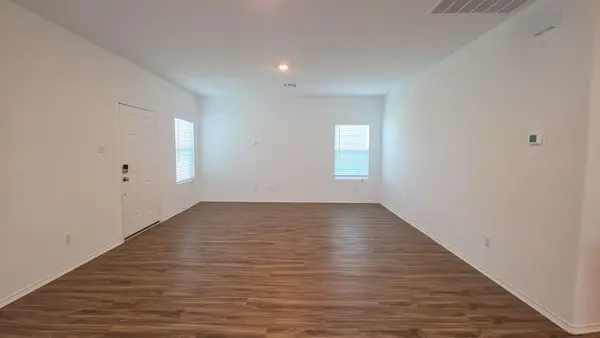
Interior Features Open Floorplan, Pantry
Cooling Central Air
Flooring Vinyl
Fireplace No
Appliance Dishwasher, Microwave, Oven, Refrigerator, Washer/Dryer
Exterior
Exterior Feature Lighting, Private Yard
Garage Spaces 2.0
Pool None
Community Features Park
Utilities Available Electricity Available, Sewer Available, Water Available
Total Parking Spaces 4
Private Pool No
Building
Lot Description Back Yard, Front Yard, Private, Trees-Small (Under 20 Ft)
Faces Northwest
Foundation Slab
Sewer Public Sewer
New Construction No
Schools
Elementary Schools Hemphill
Middle Schools D J Red Simon
High Schools Jack C Hays
School District Haysconsisd
Others
Pets Allowed Cats OK, Dogs OK, Large (< 50lbs)
Num of Pet 2
Pets Allowed Cats OK, Dogs OK, Large (< 50lbs)